Project 6111 – Full Drawing Set (Sheets 1–12)
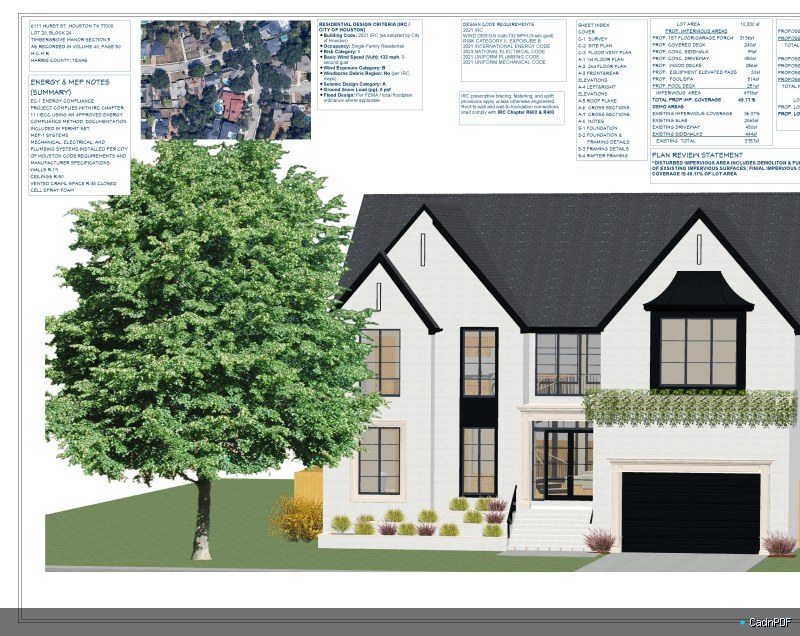
Complete 12-sheet drawing set for project 6111, covering architectural and structural plans, elevations, sections, and construction details. This comprehensive package supports full permit submission and contractor tendering.