Architectural Plans – 39 Woolwich Road
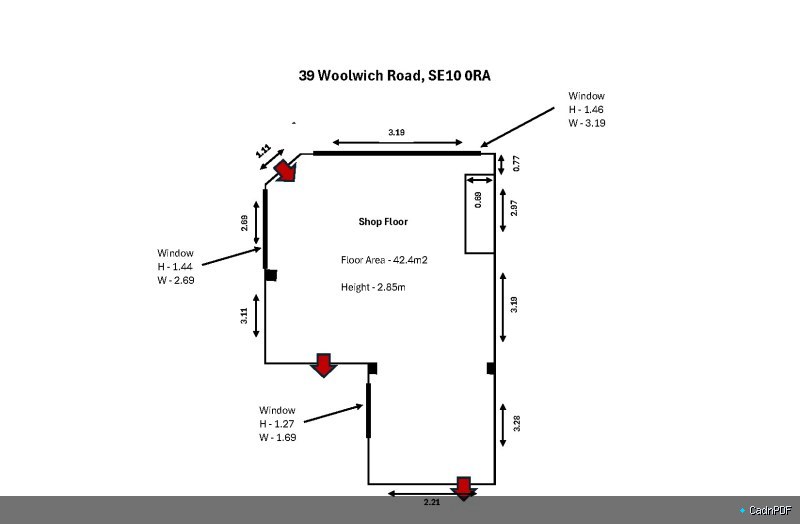
Architectural drawing set for the residential property at 39 Woolwich Road. Covers floor plan layout, external elevations, site boundaries, and key construction details prepared for planning or permit submission.