2,900 sq.ft. Residence – Facade & Fascia Design
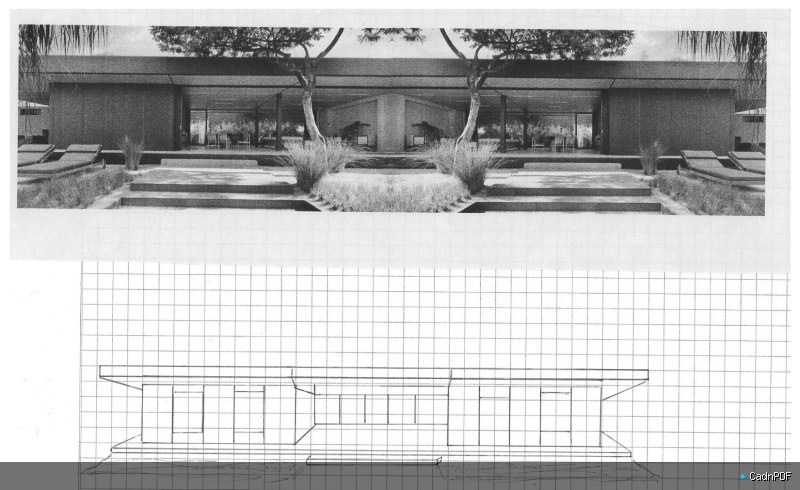
Exterior facade and fascia design drawing for a 2,900 sq.ft. residential property. Shows cladding material selections, fascia board profiles, trim details, and color scheme annotations to communicate the intended exterior appearance.