Structure Over Ground – Sheet A0 (Ground Level)
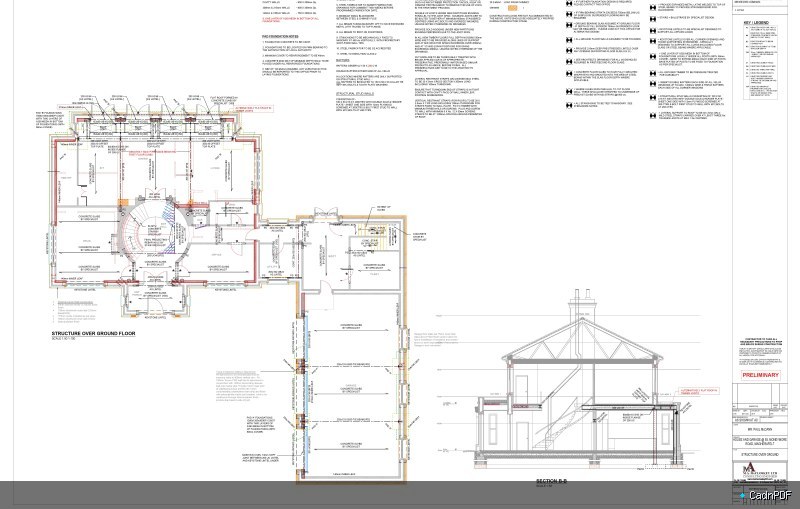
Structural framing plan for the ground floor level, Sheet A0. Shows column grid, beam layout, slab edges, and structural member sizes for the ground-level structure as part of a multi-storey building project.